twin — a twin-tower redevelopment
examples/twin/. 1,220 lines / 11 files / 1,808 spaces / 5,973 boundaries / 141,448.56 m² of interior floor area / 6,534.08 m² semi-outdoor. Two basement levels and thirty-four above; thirty-nine levels declared. One building that splits into two towers while sharing its levels — the largest example in this notation.
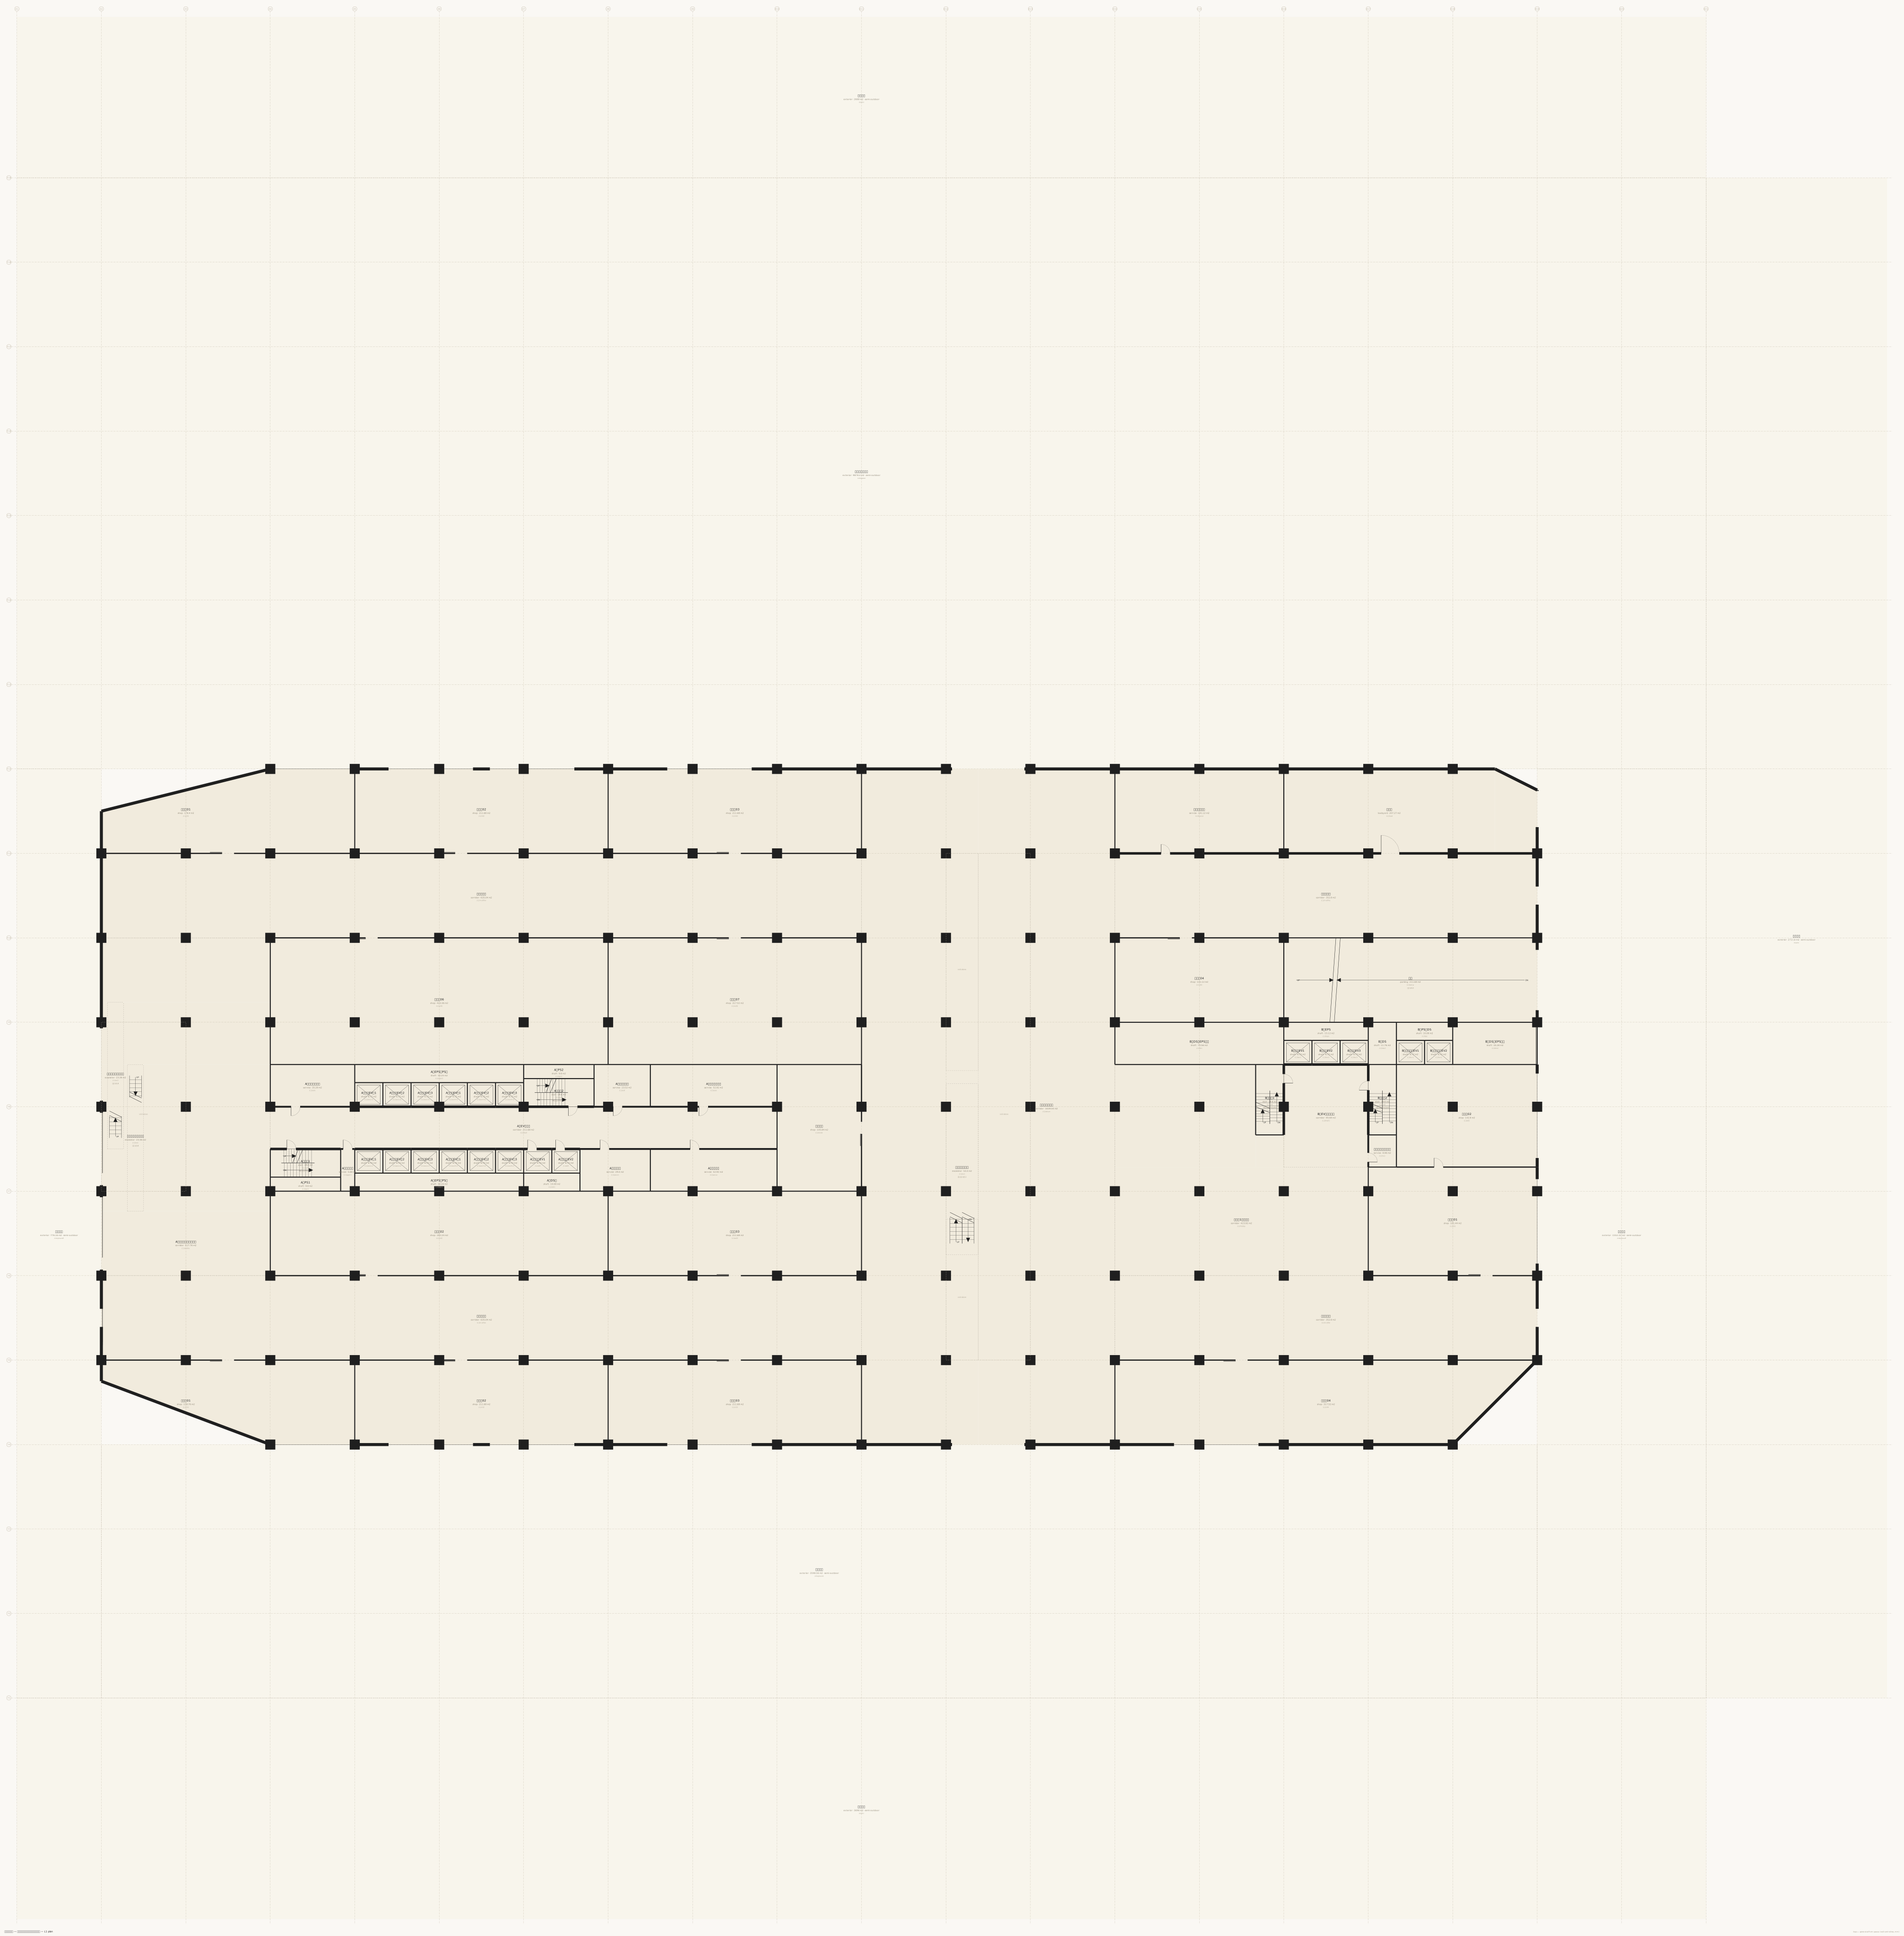
The composition:
| Band | Floors | Content |
|---|---|---|
| Podium | L1–L4 | Retail and food, stepping back as it rises; the setback roofs become planted terraces |
| L5 | L5 | Hotel entrance, banqueting, roof garden on the podium |
| Tower A | L6–L34 | Offices. A 67.2 m × 33.6 m plate with a 12.6 m central core band |
| Tower B | L6–L18 | Hotel below (L6–L12), residences above (L13–L18). A 42.0 m × 25.2 m plate |
| Plant | M1 / M2 | Absent from the floor numbers the public sees. Above the banqueting hall, and at mid-height |
| Basement | B1–B2 | Parking, heat source, substation, control room, MDF, waste |
98 hotel rooms and 36 residential units — both real counts, obtained from the band expansion.
What it shows first
- Two towers on one level.
level L6..L20 …is declared once, and the offices of tower A and the hotel of tower B sit on the same levels as different plates. There is no "tower" element — only the path prefixes (/L8/aoff1versus/L8/hs01) and the fact that the plates are apart in plan say so. - Floors absent from the public numbering.
level M1andlevel M2are inserted between L5 and L6, and between L20 and L21. A level that appears on no lift button nonetheless exists in the height stack-up. - Lift zoning written as the presence or absence of a lobby. The guest shafts of tower B (
bev1..3) run B1..L18, but the lift lobbies (bhall1/bhall2) exist only on B1..L1 and L5..L18. Passing through the three podium levels is expressed as the absence of a lobby space. - The same plate, core and floor-to-floor with only the use changing. L6–L12 of tower B is hotel, L13–L18 residential. What changes is the division and the
daylight:declaration. - A fourteen-vertex site with frontage on three roads.
Excerpts
The level declarations in the base layer. Plant levels are wedged outside the public numbering.
level L5 21300 h:5500 slab:900
level M1 28200 h:3200 slab:900
level L6..L20 32800 h:2800 slab:1400 pitch:4200
level M2 95800 h:2800 slab:1400
level L21..L34 100000 h:2800 slab:1400 pitch:4200
level R1 158800 h:3000 slab:900
The topology of vertical circulation. Twenty-nine lines raise every shaft in both towers.
stack aevLs1 B1..L20 type:shaft
stack aevHs1 L1..L34 type:shaft
stack ast1 B2..L34 type:stair
stack bev1 B1..L18 type:shaft
stack bst1 B2..L18 type:stair
stack ramp B2..L1 type:stair
The low-rise bank of tower A (aevL…) runs B1..L20 and the high-rise bank (aevH…) runs L1..L34, passing through the podium and the low-rise band. Passing is written as "the shaft is there but no lift lobby is" — not as an operating plan for the equipment, but as the presence or absence of a space.
The hotel floors and the residential floors of tower B carry different judgements in the same shape of band.
band X X14..X19 Y6..Y7
  space /L6..L12/hs01 room w:4200 name:客室S01 use:rentable daylight:0
  space /L6..L12/hs02 room w:4200 name:客室S02 use:rentable daylight:0
band X X14..X19 Y6..Y7
space /L13..L18/rs01 unit w:8400 name:住戸S01 use:exclusive daylight:1
space /L13..L18/rs02 unit w:8400 name:住戸S02 use:exclusive daylight:1The same five-bay band: ten hotel rooms above, five dwellings below. The daylight: values are opposite because whether a room is in scope for daylight changes with its use.
The typical office floor of tower A is written twice — the low band and the high band are separated by M2.
space /L6..L20/aoff1 room X3..X11 Y6..Y7 name:貸室南 use:rentable
space /L21..L34/aoff1 room X3..X11 Y6..Y7 name:貸室南 use:rentable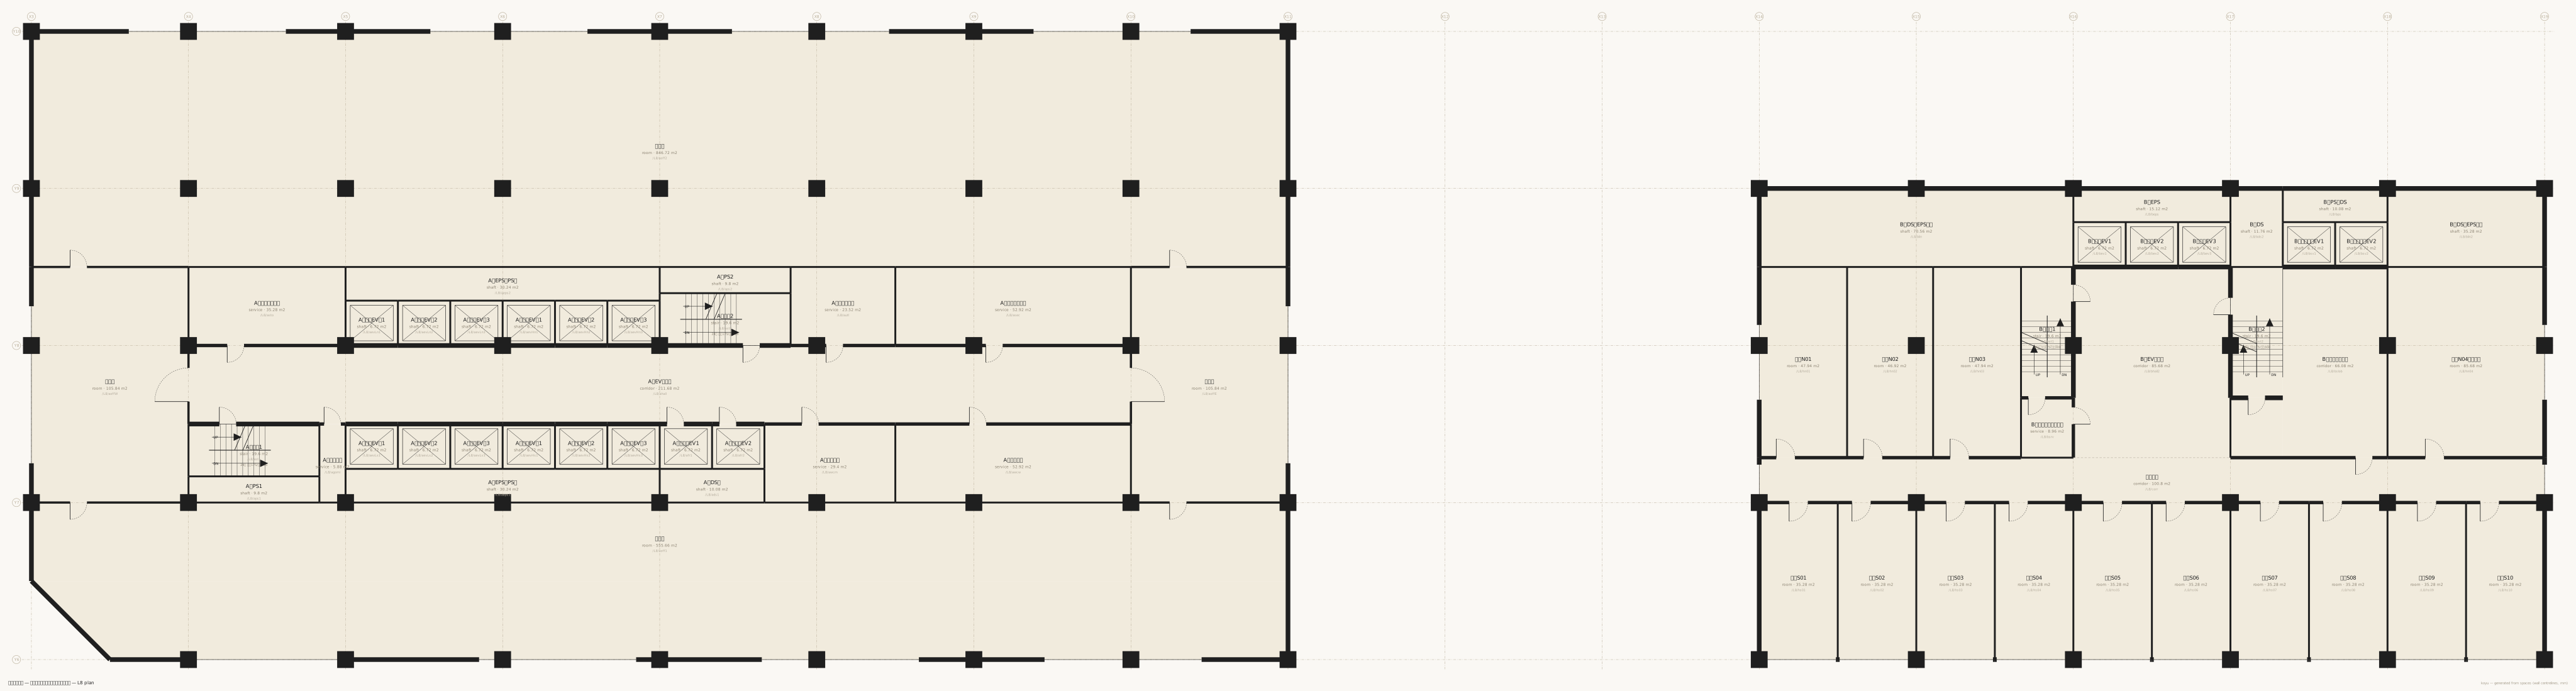
Questions worth putting to it
From a thirtieth-floor office to the south road
npx tsx src/cli.ts doors examples/twin/main.muro /L30/aoff1 /road-s
5 doors — /L30/aoff1 → /L30/aoffW → /L30/ahall → /L30/ast1 → /L29/ast1 → /L28/ast1 → /L27/ast1 → /L26/ast1 → /L25/ast1 → /L24/ast1 → /L23/ast1 → /L22/ast1 → /L21/ast1 → /M2/ast1 → /L20/ast1 → /L19/ast1 → /L18/ast1 → /L17/ast1 → /L16/ast1 → /L15/ast1 → /L14/ast1 → /L13/ast1 → /L12/ast1 → /L11/ast1 → /L10/ast1 → /L9/ast1 → /L8/ast1 → /L7/ast1 → /L6/ast1 → /M1/ast1 → /L5/ast1 → /L4/ast1 → /L3/ast1 → /L2/ast1 → /L1/ast1 → /L1/ahall → /L1/alobby → /site/plazaW → /road-s/M2/ast1 and /M1/ast1 appear on the route. The plant levels are absent from the public floor numbers, but the escape stair naturally passes through them. Nothing is derived that was not written — the stairs on the plant levels were written, so they show up on the route.
How much of the floor area earns
npx tsx src/cli.ts stats examples/twin/main.muro
Total 141448.56 m2 (indoor floor area)
Semi-outdoor 6534.08 m2 (balconies, external stairs and the like — whether they count is a matter of regulatory detail, so it is reported separately)
By use: common 60487.47 m2 (42.8%) / parking 14868.00 m2 (10.5%) / rentable 63462.21 m2 (44.9%) / exclusive 2630.88 m2 (1.9%)
(The last three lines.)
rentable 44.9% plus exclusive 1.9% gives 46.7% earning floor area. A very large mixed-use building has its floor eaten by cores, plant levels, halls and planted terraces. That figure is not declared; it falls out of the use: aggregation. Draw a thinner core and it rises — and then the lavatories and the risers no longer fit.
How is the site read
npx tsx src/cli.ts site examples/twin/main.muro
Site /site (敷地)
  Site shape: polygon with 14 vertices (a polygon declaration — given geometry)
  Site area: declared 23167.40 m2 / derived 23167.40 m2
  Road: /road-s (南側道路) width 25000mm / frontage 168000mm
  Road: /road-e (東側道路) width 18000mm / frontage 151200mm
  Road: /road-n (北側道路) width 16000mm / frontage 168000mm
  Building footprint (horizontal projection, rough): 9596.16 m2 → building coverage ratio 41.4%
  Total floor area: 141448.56 m2 → floor area ratio 610.5%
Frontage on three roads, and the declared survey figure of 23,167.40 m² matches the shoelace area of the fourteen vertices.
Does it pass the architectural verdicts
npx tsx src/cli.ts validate examples/twin/main.muro
✔ Nothing caught by validation (this is a judgement, not a guarantee about the composition)Fifteen rules — unreachability, gaps in the envelope, columns fouling doors, ramp slope, road frontage among them — ran across all 1,808 spaces and 5,973 boundaries. It still does not say the building works. validate delivers judgements, not guarantees.
What the order of magnitude means
The eleven source files total 26,630 tokens (o200k_base). A single building of 141,449 m² and thirty-four storeys fits whole into any model's context — and rewriting one floor touches exactly one layer.
The expanded canonical JSON is 450,040 tokens. There is a seventeen-fold gap between the source and the machine format, and that gap is what "folding the repetition" actually is.
IFC4 and IFCX measured on the same scale are in koyu measured against IFC.
Read next
- One order of magnitude down — complex
- Find the example that has the feature you need — Look it up by what you want to write