office — storeys and a void
examples/office.muro. 110 lines / 17 spaces / 43 boundaries / 419.84 m² of interior floor area. A small office of two floors plus a roof level. It is written at the resolution of a scheme design: no bulkheads, no door hardware — an abstraction chosen, not detail omitted.
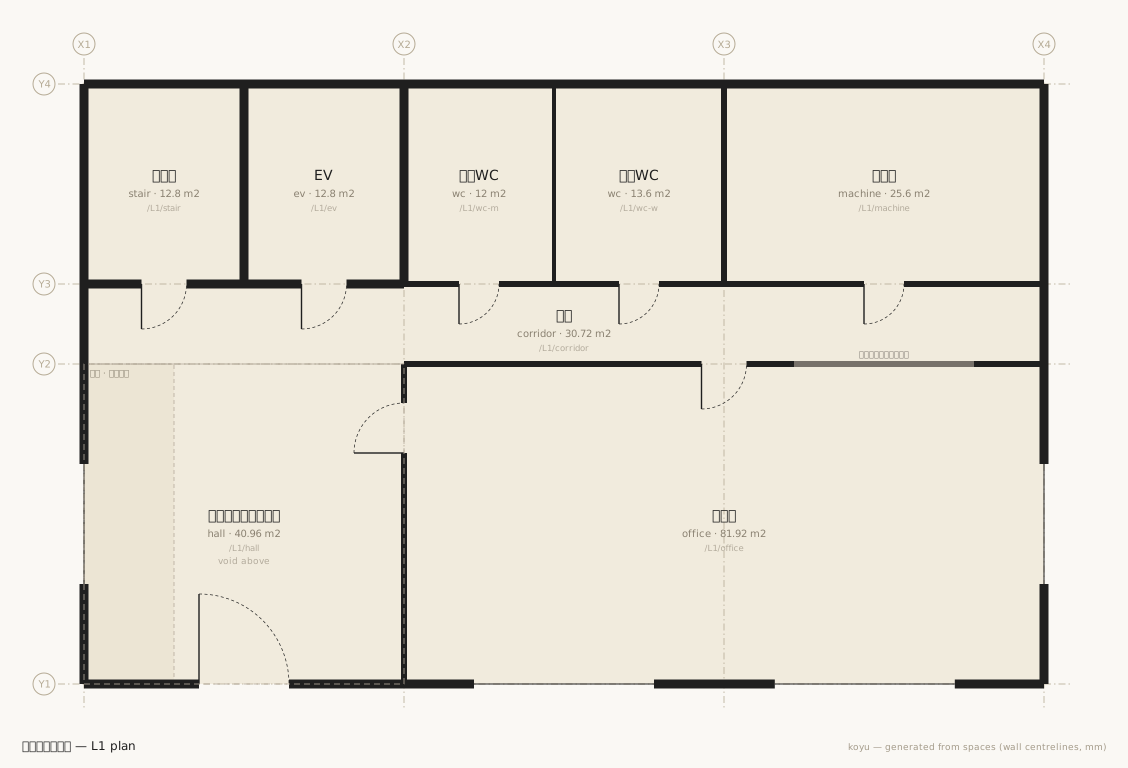

What it shows first
- Several levels —
level L1,level L2, and alevel Rthat holds no spaces. The roof level exists only to give the height check on L2 an upper bound. - A void —
space /L2/void void …together with the verticalboundary /L1/hall /L2/void type:void. The absence of a floor is written as a boundary too. - Vertical boundaries —
type:stair(passable) andtype:shaft(continuous but not passable). Floors are never written. Only the exceptions are. type:open— a boundary with nothing in it. Always passable.air:1— something is there but it blocks neither outside air nor light (the dwarf wall and railing facing the void).- Uncounted subdivisions — the indented
area(a change of floor finish) andseg(a change of wall finish). Neither appears in area, room count, or the graph. - Per-space ceiling height —
h:6700makes the hall two storeys tall.levelsreports it separately. - Ratio positions for openings —
at:0.8,at:0.25. A ratio in 0..1, clamped within the segment.
Excerpts
The vertical direction takes exactly three lines. Every other floor is the default.
boundary /L1/stair /L2/stair type:stair
boundary /L1/ev /L2/ev type:shaft
boundary /L1/hall /L2/void type:void
stair means "connected above and below, and a person can walk it". shaft means "connected, but nobody walks it". void means "there is no floor". Those three words are enough to distinguish a stair enclosure, a lift shaft and a double-height void.
An uncounted subdivision changes the material without dividing the room.
space /L1/hall     hall     X1..X2 Y1..Y2       name:エントランスホール use:common floor:フローリング h:6700
  area X1..X1+1800 Y1..Y2 name:土間 floor:モルタル
space /L1/office   office   X2..X4 Y1..Y2       name:事務室 use:rentable
boundary /L1/office /L1/corridor t:120 spec:LGS
  door w:900
  seg at:0.75 w:3600 spec:ガラスパーティション
Adding the area leaves the hall at 40.96 m² and the room count at one. Adding the seg leaves the boundary a single boundary, and adds no edge to the graph. Dividing and counting are separate things.
Questions worth putting to it
How many doors from the second-floor office to the outside
The lift is a shaft and cannot be walked, so the route goes through the stair.
npx tsx src/cli.ts doors examples/office.muro /L2/office /out
4 doors — /L2/office → /L2/corridor → /L2/stair → /L1/stair → /L1/corridor → /L1/hall → /out/L2/stair → /L1/stair is the vertical boundary of the stair, and type:stair is always passable, so it adds no door.
How do the heights stack up
npx tsx src/cli.ts levels examples/office.muro
R	z:8000	slab:1300
L2	z:4000	h:2700	slab:1300
  ↑ storey height 4000 = ceiling 2700 + slab 1300
L1	z:0	h:2700	slab:600
  ↑ storey height 4000 = ceiling 2700 + slab 1300
Per-space ceiling height: /L1/hall h:6700
The line under each level is the section stack-up. check verifies the invariant ceiling height + the slab above ≤ the floor-to-floor height on every level, and here 2700 + 1300 = 4000 fits exactly. Only the hall, with its h:6700, is reported separately as a per-space ceiling height.
Does the void count as floor area
It does not.
npx tsx src/cli.ts stats examples/office.muro
L1
  /L1/hall	エントランスホール	hall	40.96 m2
  /L1/office	事務室	office	81.92 m2
  /L1/corridor	廊下	corridor	30.72 m2
  /L1/stair	階段室	stair	12.80 m2
  /L1/ev	EV	ev	12.80 m2
  /L1/wc-m	男子WC	wc	12.00 m2
  /L1/wc-w	女子WC	wc	13.60 m2
  /L1/machine	機械室	machine	25.60 m2
  Subtotal 230.40 m2
L2
  /L2/void	エントランス吹抜け	void (not counted as floor area)
  /L2/office	執務室	office	102.40 m2
  /L2/corridor	廊下	corridor	10.24 m2
  /L2/stair	階段室	stair	12.80 m2
  /L2/ev	EV	ev	12.80 m2
  /L2/wc-m	男子WC	wc	12.00 m2
  /L2/wc-w	女子WC	wc	13.60 m2
  /L2/machine	倉庫	machine	25.60 m2
  Subtotal 189.44 m2
Total 419.84 m2 (indoor floor area)
  hall: 40.96 m2
  office: 184.32 m2
  corridor: 40.96 m2
  stair: 25.60 m2
  ev: 25.60 m2
  wc: 51.20 m2
  machine: 51.20 m2
By use: common 235.52 m2 (56.1%) / rentable 184.32 m2 (43.9%)
Only the void row carries (not counted as floor area). The rentable ratio of 43.9% comes out of the use: aggregation; it is written nowhere.