mansion — writing the typical floor once
examples/mansion.muro. 192 lines / 122 spaces / 332 boundaries / 2,366.40 m² of interior floor area / 162.16 m² semi-outdoor. A ten-storey apartment building of 43 dwellings with interior corridors. 122 spaces fit into 192 lines because the typical floor is written exactly once.
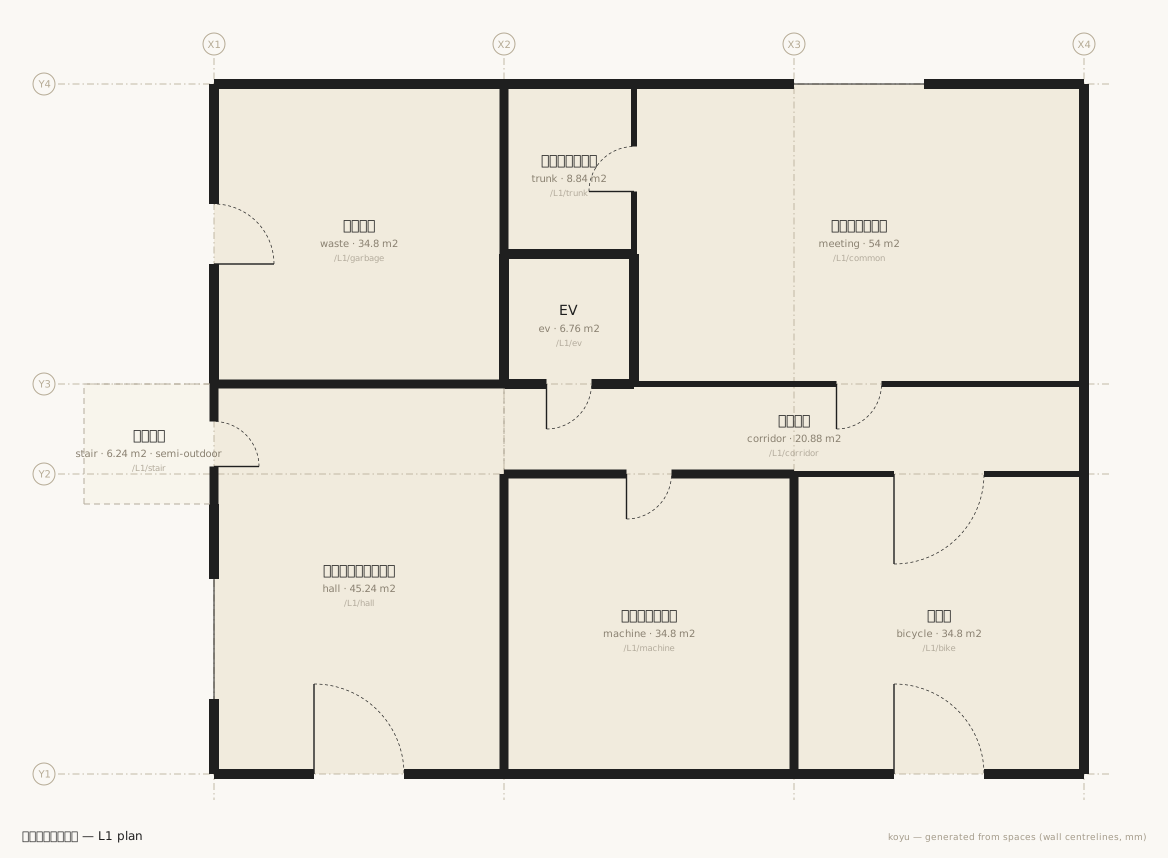
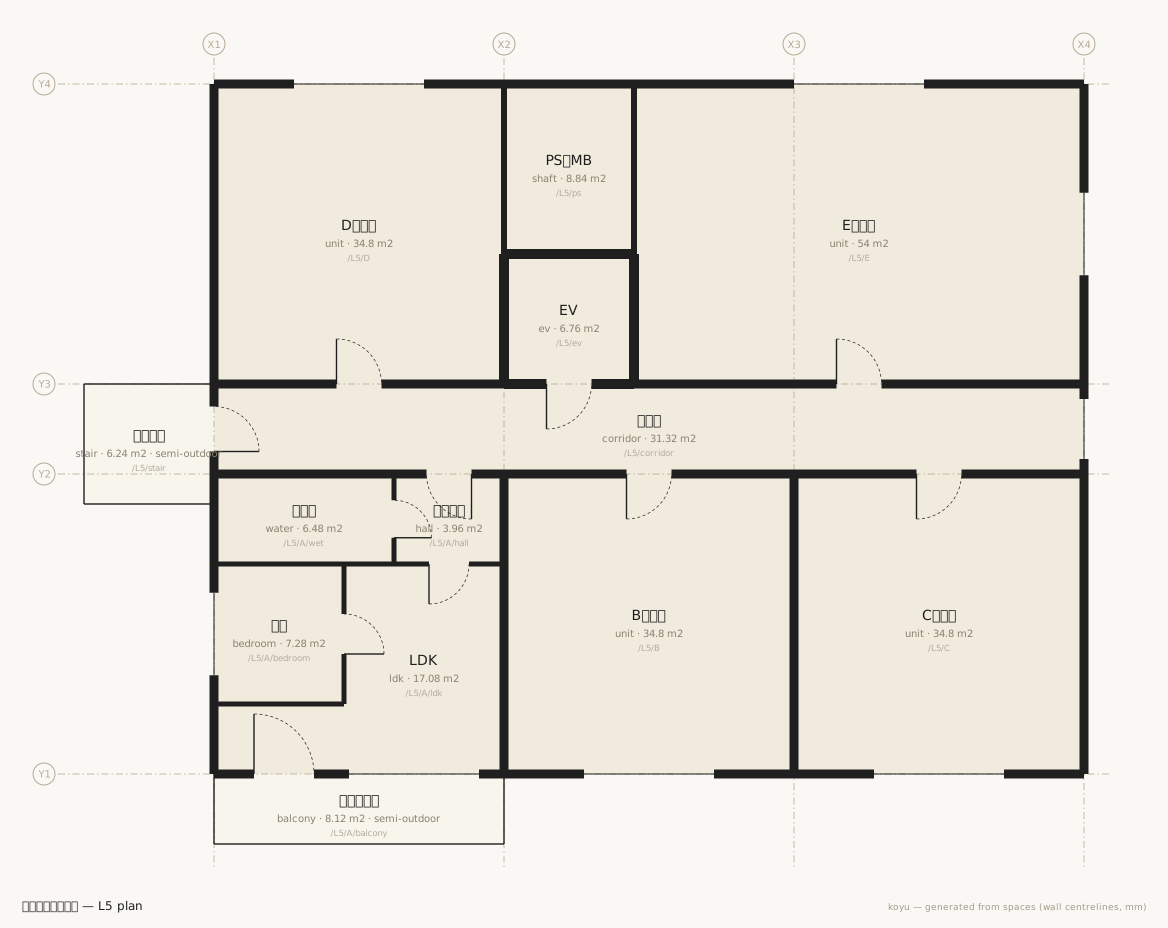
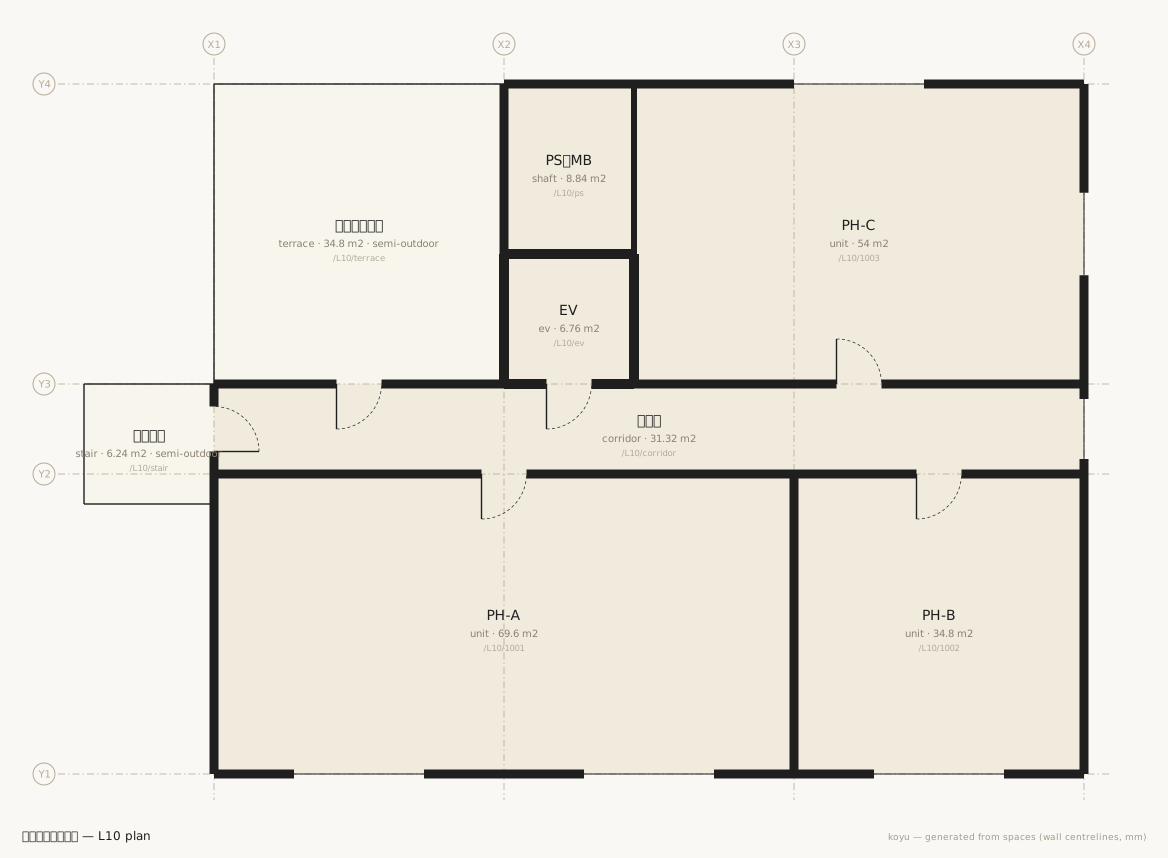
What it shows first
- Range declaration of levels —
level L3..L9 6700 pitch:2900 h:2400 slab:500. Seven levels in arithmetic progression on one line. - Span expansion of paths — a first segment of
L2..L9expands across the declared levels in z order.space,zoneandboundaryall expand, and indented doors come along to every expansion. stack—stack ev L1..L10 type:shaftdraws vertical boundaries across every consecutive level pair at once. Nine lift shafts and nine stair connections in two lines.- Mixed granularity — only type A is divided into rooms; B through E stay whole dwellings.
zone /L2..L9/Akeeps the vocabulary of net floor area, so divided and undivided dwellings are counted on the same footing. - Daylight across a balcony — a coefficient of 0.7 if something sits above the balcony, 1.0 if nothing does. One line produces a different answer on different storeys.
- An external stair — a single boundary of
spec:手すり air:1makes it semi-outdoor, and the stair moves out of the interior floor area into a separate line. - Openings decomposed — a full-height sliding assembly is written as a sliding leaf (
door) and a fixed light (window). An opening is for passage or for daylight; one opening never claims both.
Excerpts
Eight typical floors start here. /L2..L9/ expands eight times.
zone /L2..L9/A name:Aタイプ use:exclusive
space /L2..L9/A/ldk     ldk     X1+2600..X2 Y1..Y2-1800 + X1..X1+2600 Y1..Y1+1400 name:LDK
space /L2..L9/A/bedroom bedroom X1..X1+2600 Y1+1400..Y2-1800 name:洋室
space /L2..L9/A/balcony balcony X1..X2 Y1-1400..Y1 name:バルコニー
space /L2..L9/B unit X2..X3 Y1..Y2               name:Bタイプ use:exclusive
Vertical circulation is the last two lines.
stack ev L1..L10 type:shaft
stack stair L1..L10 type:stair
stack ev L1..L10 type:shaft reads as "for all nine pairs L1↔L2, L2↔L3, …, L9↔L10, draw a shaft boundary between the /L?/ev spaces". The external stair likewise. Two lines raise eighteen vertical boundaries.
The opening onto the balcony is written as passage and daylight separately.
boundary /L2..L9/A/ldk /L2..L9/A/balcony t:180 spec:EW fire:60
  door w:1200 h:2200 at:X1+1400 name:掃き出し引違い
  window w:2600 h:2200 sill:0 at:X1+4000 name:掃き出し窓
boundary /L2..L9/A/balcony /out t:120 spec:手すり air:1 h:1100
That last line (spec:手すり air:1) is what makes the balcony semi-outdoor. The railing is physically there and blocks neither air nor light.
Questions worth putting to it
How many doors from the fifth-floor LDK to the outside
The external stair is type:stair, so it is passable, and it carries no doors — so descending any number of storeys adds none.
npx tsx src/cli.ts doors examples/mansion.muro /L5/A/ldk /out
3 doors — /L5/A/ldk → /L5/A/hall → /L5/corridor → /L5/stair → /L4/stair → /L3/stair → /L2/stair → /L1/stair → /outThe route passes through eight spaces and three doors.
Can one written line give different answers on different storeys
It can. The typical-floor window is written once, but the verdict is issued for all 51 rooms after expansion.
npx tsx src/cli.ts light examples/mansion.muro
✔ /L2/A/ldk	LDK	window 4.00 m2 / floor 17.08 m2 = 1/4.3 (needs 1/7 ≈ 2.44 m2)
✔ /L3/A/ldk	LDK	window 4.00 m2 / floor 17.08 m2 = 1/4.3 (needs 1/7 ≈ 2.44 m2)
✔ /L4/A/ldk	LDK	window 4.00 m2 / floor 17.08 m2 = 1/4.3 (needs 1/7 ≈ 2.44 m2)
✔ /L5/A/ldk	LDK	window 4.00 m2 / floor 17.08 m2 = 1/4.3 (needs 1/7 ≈ 2.44 m2)
✔ /L6/A/ldk	LDK	window 4.00 m2 / floor 17.08 m2 = 1/4.3 (needs 1/7 ≈ 2.44 m2)
✔ /L7/A/ldk	LDK	window 4.00 m2 / floor 17.08 m2 = 1/4.3 (needs 1/7 ≈ 2.44 m2)
✔ /L8/A/ldk	LDK	window 4.00 m2 / floor 17.08 m2 = 1/4.3 (needs 1/7 ≈ 2.44 m2)
✔ /L9/A/ldk	LDK	window 5.72 m2 / floor 17.08 m2 = 1/3.0 (needs 1/7 ≈ 2.44 m2)
(Only the eight type-A LDK lines are shown. The full output is 52 lines, ending in ✔ Every room meets 1/7 — 51 rooms in scope.)
The full-height window is 2.6 × 2.2 = 5.72 m². On floors 2 through 8 it counts as 4.00 m²; on the ninth it stays at 5.72. Nothing sits above the ninth-floor balcony. There is nowhere to write a roof, and "what is above" is read off the arrangement of spaces on the levels overhead.
Can a divided and an undivided dwelling be counted together
They can. The zone keeps the word "one dwelling".
npx tsx src/cli.ts stats examples/mansion.muro
By zone (counted aggregation):
  /L2/A	Aタイプ	34.80 m2
  /L3/A	Aタイプ	34.80 m2
  /L4/A	Aタイプ	34.80 m2
  /L5/A	Aタイプ	34.80 m2
  /L6/A	Aタイプ	34.80 m2
  /L7/A	Aタイプ	34.80 m2
  /L8/A	Aタイプ	34.80 m2
  /L9/A	Aタイプ	34.80 m2
Type A is split into four spaces — LDK, bedroom, wet core, entrance hall — but as a zone it is one dwelling of 34.80 m². Types B to E are not split, so the space itself is the dwelling. From the counting side the difference does not arise.
The totals at the end read:
Total 2366.40 m2 (indoor floor area)
Semi-outdoor 162.16 m2 (balconies, external stairs and the like — whether they count is a matter of regulatory detail, so it is reported separately)
By use: common 662.40 m2 (28.0%) / exclusive 1704.00 m2 (72.0%)
The 162.16 m² of semi-outdoor is the balconies and the external stair. Whether they count is a matter of regulatory detail, so they are never folded into the total.