complex — a very large mixed-use building
examples/complex/. 646 lines / 10 files / 425 spaces / 1,364 boundaries / 31,606.24 m² of interior floor area. Two basement levels and nineteen above, twenty-two levels in all, mixing retail, plant, offices and a hotel. One order of magnitude above tower, and the example that exists to find out whether scale itself is the wall.
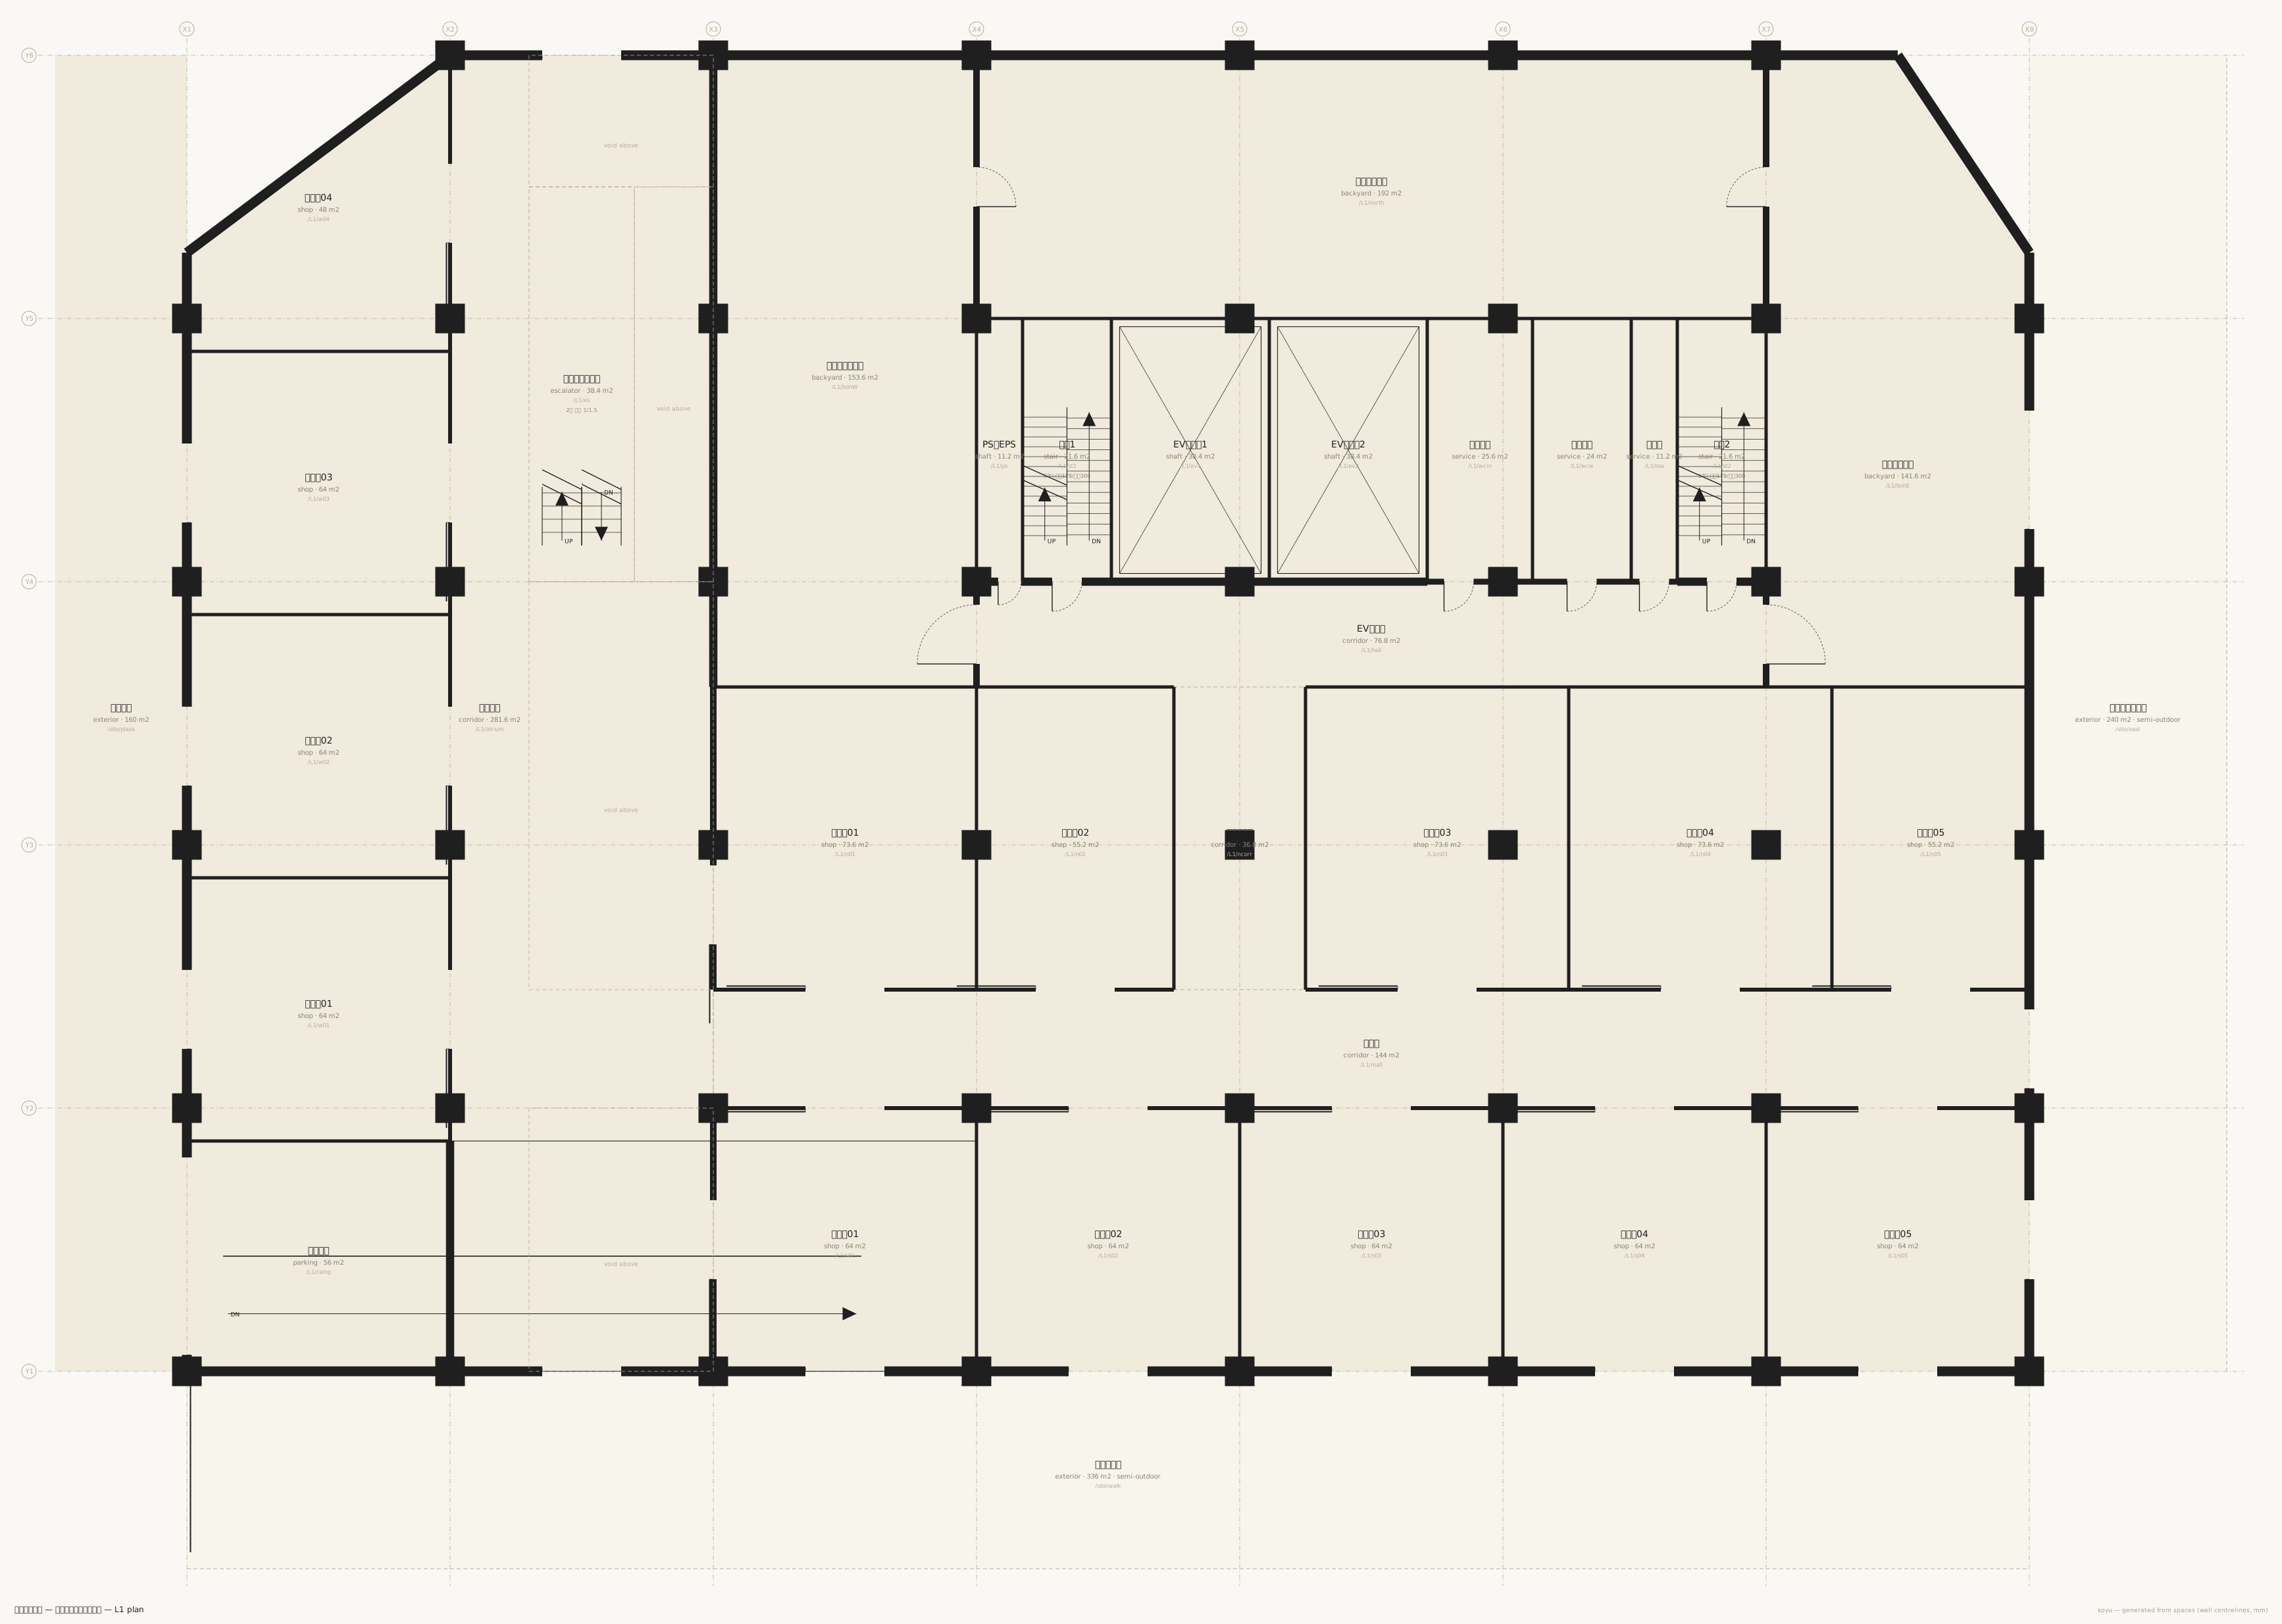
The composition:
| Band | Floors | Content |
|---|---|---|
| Podium | 1–5F | Retail and food. 4,800 floor-to-floor, 3,300 ceiling |
| Plant | 6F | A whole level of plant between podium and tower |
| Mid-rise | 7–13F | Offices. A rectangular typical floor written once |
| High-rise | 14–19F | Hotel. Guest rooms divided by bands |
| Basement | B1–B2 | Parking, plant, loading. One scissor ramp |
| Core | B2–L19 | Two stairs and two lift banks. Nine lines |
What it shows first
- Lines — writing a diagonal. The corner cuts of the podium are written
line X1,Y5+2000 X2,Y6. There are no vertex coordinates anywhere — a line is drawn in the language of grid references, and the boundary is cut along it. - Columns — an element with no written position.
column 900 B2..L6says only a size and a range of levels. Columns stand at grid intersections that have a floor on that level. It is the same rule that makes walls emerge from boundaries, applied to a point element. - Escalators — a space with
escalator:N, plusstack es L1..L5 type:stair. - An atrium —
stack atrium L1..L5 type:voidraises a five-storey void in two lines. - That the daylight population is declared, not typed — the hotel rooms carry
daylight:0, the offices are out of scope too, and only residential uses are in. - That a core across ten-odd storeys folds into level spans.
Excerpts
The core layer. Twenty-one levels of core in nine lines.
space /B2..L19/ps shaft X4..X4+1400 Y4..Y5 name:PS・EPS use:common
space /B2..L19/st1 stair X4+1400..X4+4100 Y4..Y5 name:階段1 use:common stair:N form:return
space /B2..L19/ev1 shaft X4+4100..X4+8900 Y4..Y5 name:EVバンク1 use:common lift:1
space /B2..L19/ev2 shaft X4+8900..X4+13700 Y4..Y5 name:EVバンク2 use:common lift:1
space /B2..L19/wcm service X4+13700..X4+16900 Y4..Y5 name:男子便所 use:common
space /B2..L19/wcw service X4+16900..X4+19900 Y4..Y5 name:女子便所 use:common
space /B2..L19/tea service X4+19900..X4+21300 Y4..Y5 name:給湯室 use:common
space /B2..L19/st2 stair X4+21300..X7 Y4..Y5 name:階段2 use:common stair:N form:return
space /B2..L19/hall corridor X4..X7 Y4-3200..Y4 name:EVホール use:common
The lift lobby runs the full width, and the stairs, lavatories, tea point and risers all open directly off it. Entering the lavatories through the tea point, or the stair through a riser, closes as a plan and fails as a building — and it was the derived drawing that made that visible.
Diagonals appear only where the line is given (the site boundary).
boundary /L1/w04 /out t:300 spec:カーテンウォール
  line X1,Y5+2000 X2,Y6
boundary /L1/bohE /out t:300 spec:カーテンウォール
  line X7+4000,Y6 X8,Y5+2000
A designed diagonal — a passage cutting through the mall — was written once and thrown away. Running a diagonal through a mall of regular tenancies was something done because the notation could, not because it was a design decision. The number of lines should equal the number of design decisions, and the only diagonals left in this example follow given lines.
Columns carry a size and a range of levels, nothing more.
column 900 B2..L6
column 800 L7..L13
column 700 L14..L19
They taper as they rise. No position is written anywhere.
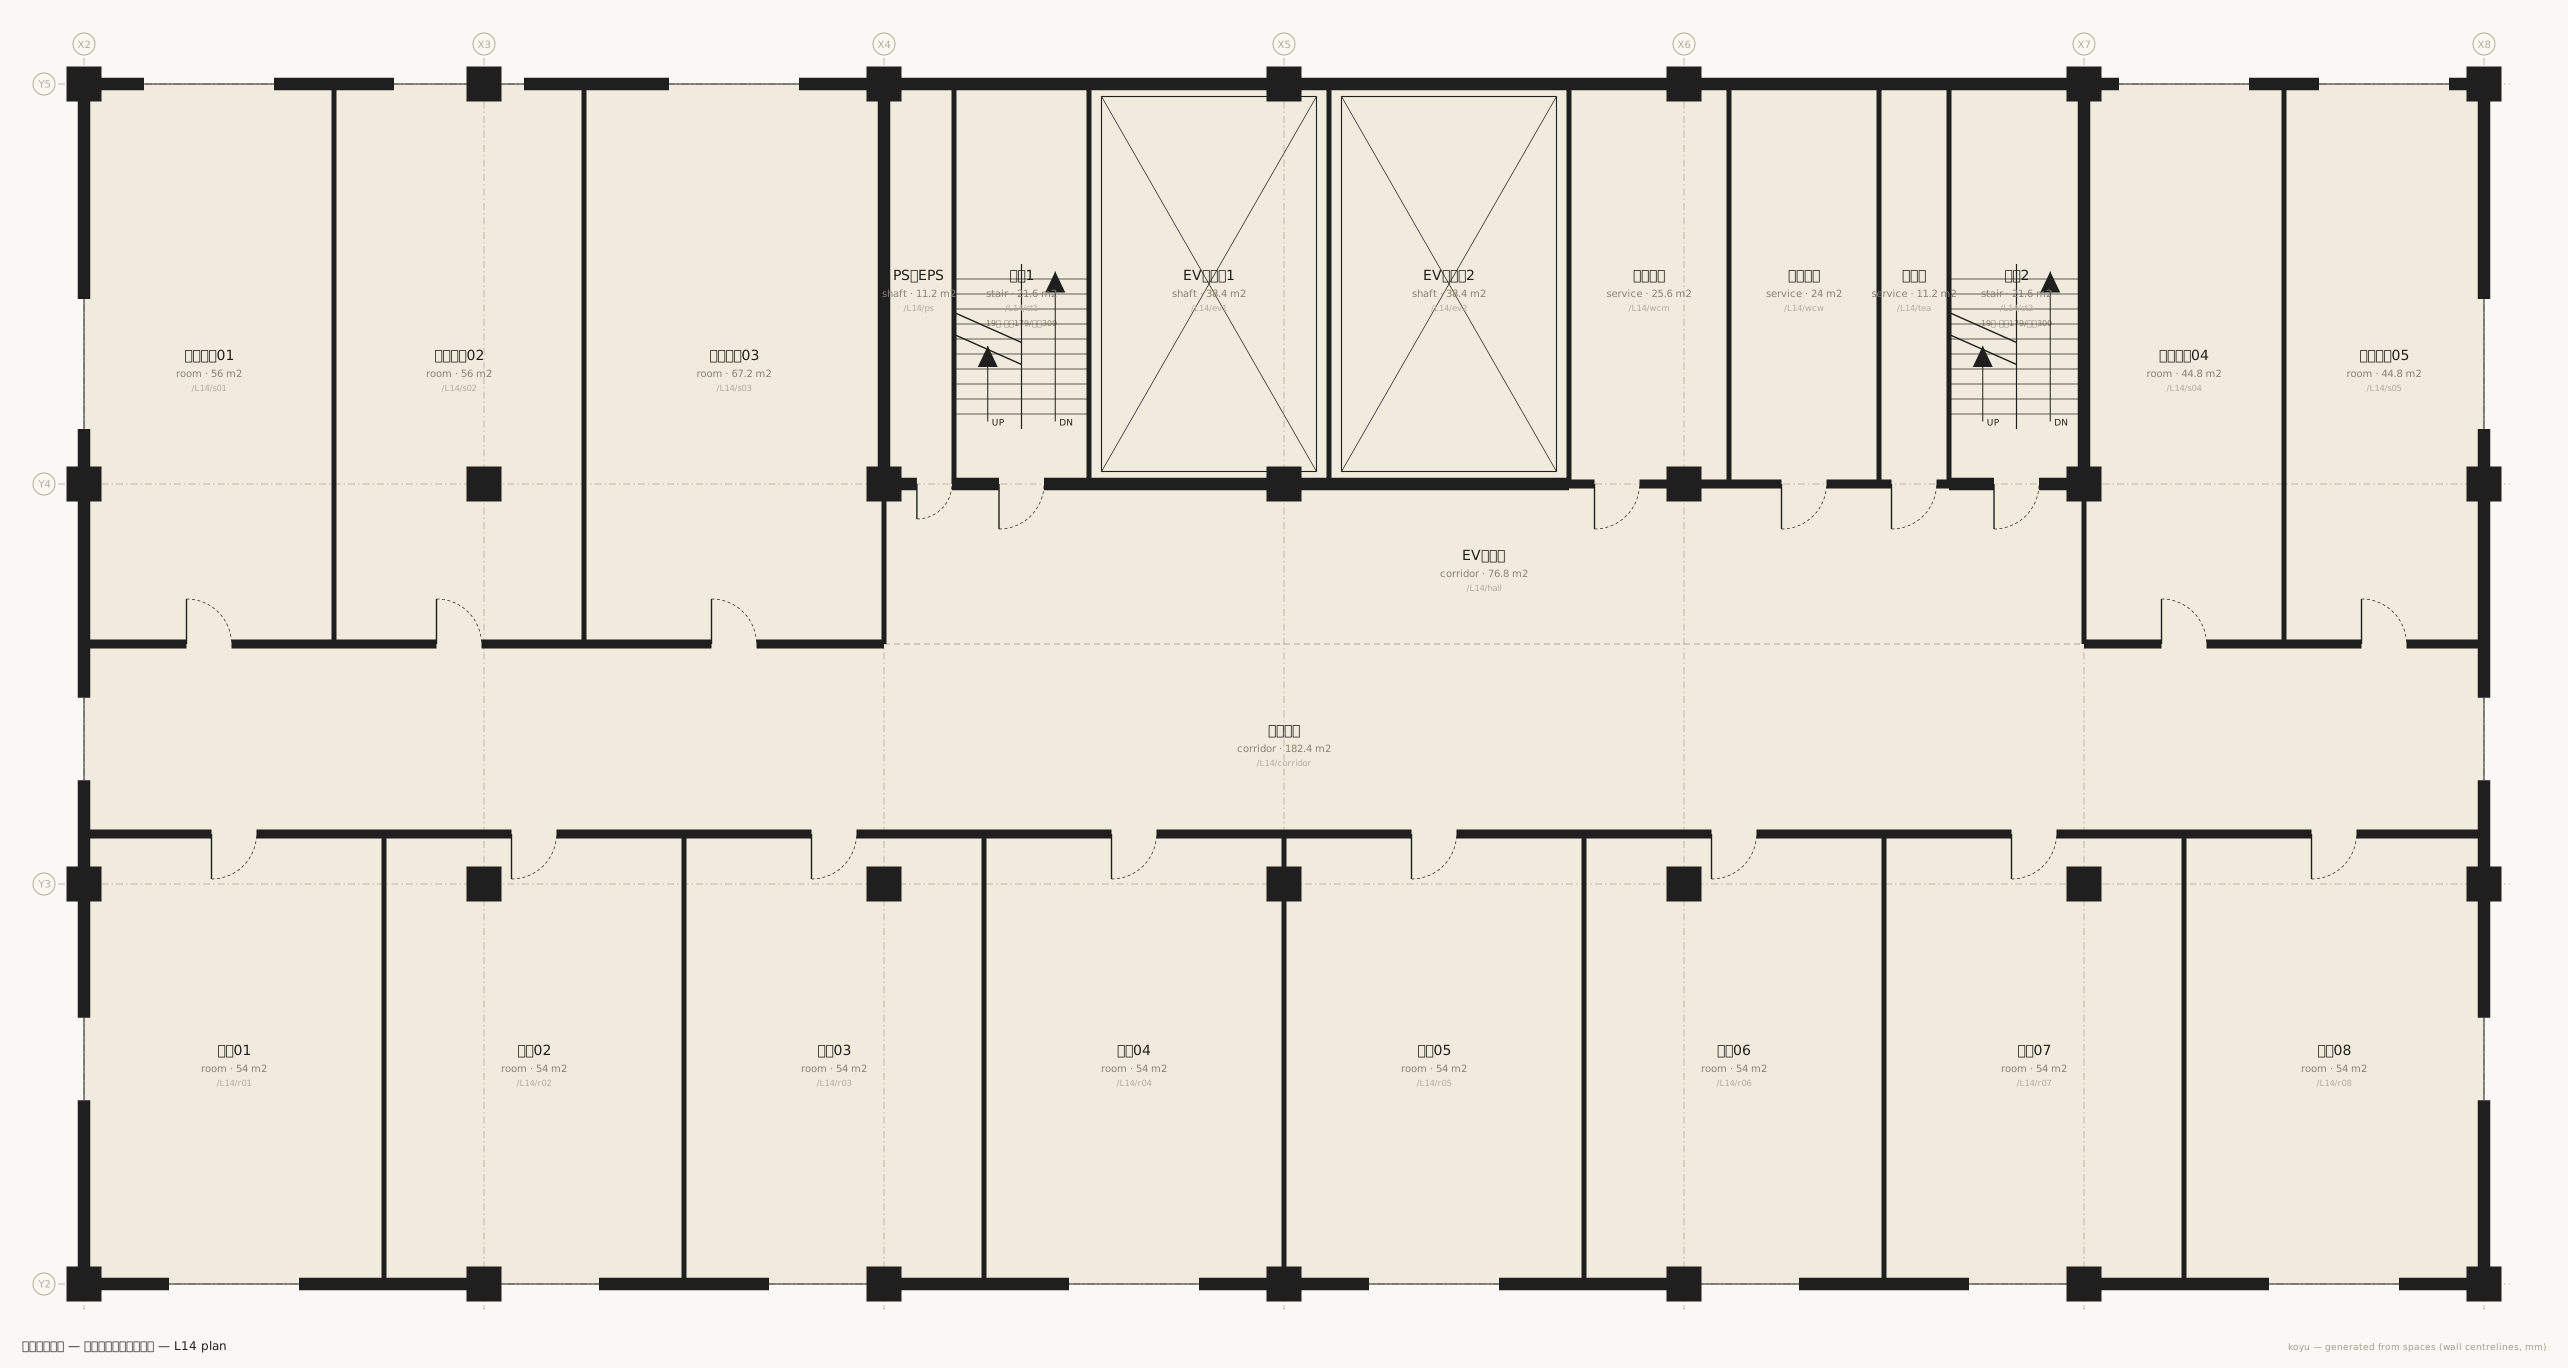
Hotel rooms are divided by bands. Six levels × thirteen rooms = seventy-eight rooms expand from thirteen lines of band declaration.
band X X2..X8 Y2..Y2+9000
  space /L14..L19/r01 room w:6000 name:客室01 use:rentable daylight:0
  space /L14..L19/r02 room w:6000 name:客室02 use:rentable daylight:0
  space /L14..L19/r03 room w:6000 name:客室03 use:rentable daylight:0
  space /L14..L19/r08 room w:rest name:客室08 use:rentable daylight:0
daylight:0 is the designer's judgement that the 1/7 rule does not apply to this room. It is not a statement about window size — a room of identical dimensions is in scope as a habitable room in an apartment building and out of scope as a hotel guest room. The writer makes the judgement and the tool obeys it.
Questions worth putting to it
How many risers fit in the same stair enclosure
A different floor-to-floor height means a different number. Neither riser count nor tread appears in the source.
npx tsx src/cli.ts runs examples/complex/main.muro
B2→B1	lift	EVバンク1	/B2/ev1
B2→B1	lift	EVバンク2	/B2/ev2
B2→B1	ramp	車路	rise 4200mm	return	slope 1/9.2	going 38800mm	/B2/ramp
B2→B1	stair	階段1	rise 4200mm	return	24 risers of 175mm, tread 300mm	going 6600mm	/B2/st1
B2→B1	stair	階段2	rise 4200mm	return	24 risers of 175mm, tread 300mm	going 6600mm	/B2/st2
B1→L1	lift	EVバンク1	/B1/ev1
B1→L1	lift	EVバンク2	/B1/ev2
B1→L1	ramp	車路	rise 5100mm	return	slope 1/7.6	going 38800mm	/B1/ramp
B1→L1	stair	階段1	rise 5100mm	return	29 risers of 176mm, tread 300mm	going 8400mm	/B1/st1
B1→L1	stair	階段2	rise 5100mm	return	29 risers of 176mm, tread 300mm	going 8400mm	/B1/st2
L1→L2	escalator	エスカレーター	rise 6600mm	straight	slope 1/1.5	going 9800mm	/L1/es
L1→L2	lift	EVバンク1	/L1/ev1
L1→L2	lift	EVバンク2	/L1/ev2
L1→L2	stair	階段1	rise 6600mm	return	37 risers of 178mm, tread 300mm	going 10800mm	/L1/st1
L1→L2	stair	階段2	rise 6600mm	return	37 risers of 178mm, tread 300mm	going 10800mm	/L1/st2
(The first 15 of 90 lines.)
The same stair enclosure takes 24 risers in the basement and 37 at the entrance level. The rectangle of /B2..L19/st1 is written once; all that changed is the z of the levels. Treads settle at 300 mm, and the remainder becomes landing.
How is the site read
A ten-vertex corner site with roads to the south and east.
npx tsx src/cli.ts site examples/complex/main.muro
Site /site (敷地)
  Site shape: polygon with 10 vertices (a polygon declaration — given geometry)
  Site area (derived): 3854.00 m2
  Road: /road-s (南側道路) width 22000mm / frontage 56000mm
  Road: /road-e (東側道路) width 16000mm / frontage 40000mm
  Building footprint (horizontal projection, rough): 2204.00 m2 → building coverage ratio 57.2%
  Total floor area: 31606.24 m2 → floor area ratio 820.1%
No site area is declared (area:), so only derived appears. Declare it and the two are reconciled.
How does floor area split by use
npx tsx src/cli.ts stats examples/complex/main.muro
Total 31606.24 m2 (indoor floor area)
  ...
  parking: 2049.60 m2
  machine: 1612.80 m2
  backyard: 2615.20 m2
  escalator: 153.60 m2
  shop: 4680.00 m2
  office: 7526.40 m2
  room: 4204.80 m2
By use: common 12809.44 m2 (40.5%) / parking 2385.60 m2 (7.5%) / rentable 16411.20 m2 (51.9%)
(The last eight lines.)
A rentable ratio of 51.9% is what you get from carrying the core, the plant level and the back of house honestly.
Was scale the wall
The wall was not scale. It was four design decisions.
- Vertical circulation — a stair, a ramp, an escalator and a lift are one relation; the device is only a difference in the rules that generate form.
- Diagonals — space is the noun, a line is the verb, and a boundary is where they meet. Read the line and you see the diagonal; no vertex coordinate appears.
- Underground — a declaration (
underground:1), never an inference. Earth-retaining walls are carried by thespecvocabulary, so neither boundary kinds nor attributes had to grow. - Columns — an element with no written position, emerging from grid intersections crossed with floors.
What actually broke on scaling up: a stair with no landing to arrive on (a door hit the treads directly), an escalator that stood up as a single 3.2 m-wide unit, a door overlapping a column, and the inertia of "we made it diagonal once, so the void above is diagonal too". Each was found by a person looking at the derived drawing, and each was fixed in the rules. Doors overlapping columns are now caught by validate as column.blocksdoor.
Read next
- One more order of magnitude — twin
- The same scale measured against IFC — koyu measured against IFC