basement — the minimal example of vertical circulation
examples/basement/main.muro. 86 lines / 1 file / 15 spaces / 49 boundaries / 1,242.08 m² of interior floor area. Two basement levels and a car ramp. It is not even a building — it exists to settle how vertical circulation is written. In the spirit of two-rooms-one-door, it contains nothing but two basement levels, parking, one scissor ramp, a stair, a lift and an exit to grade.
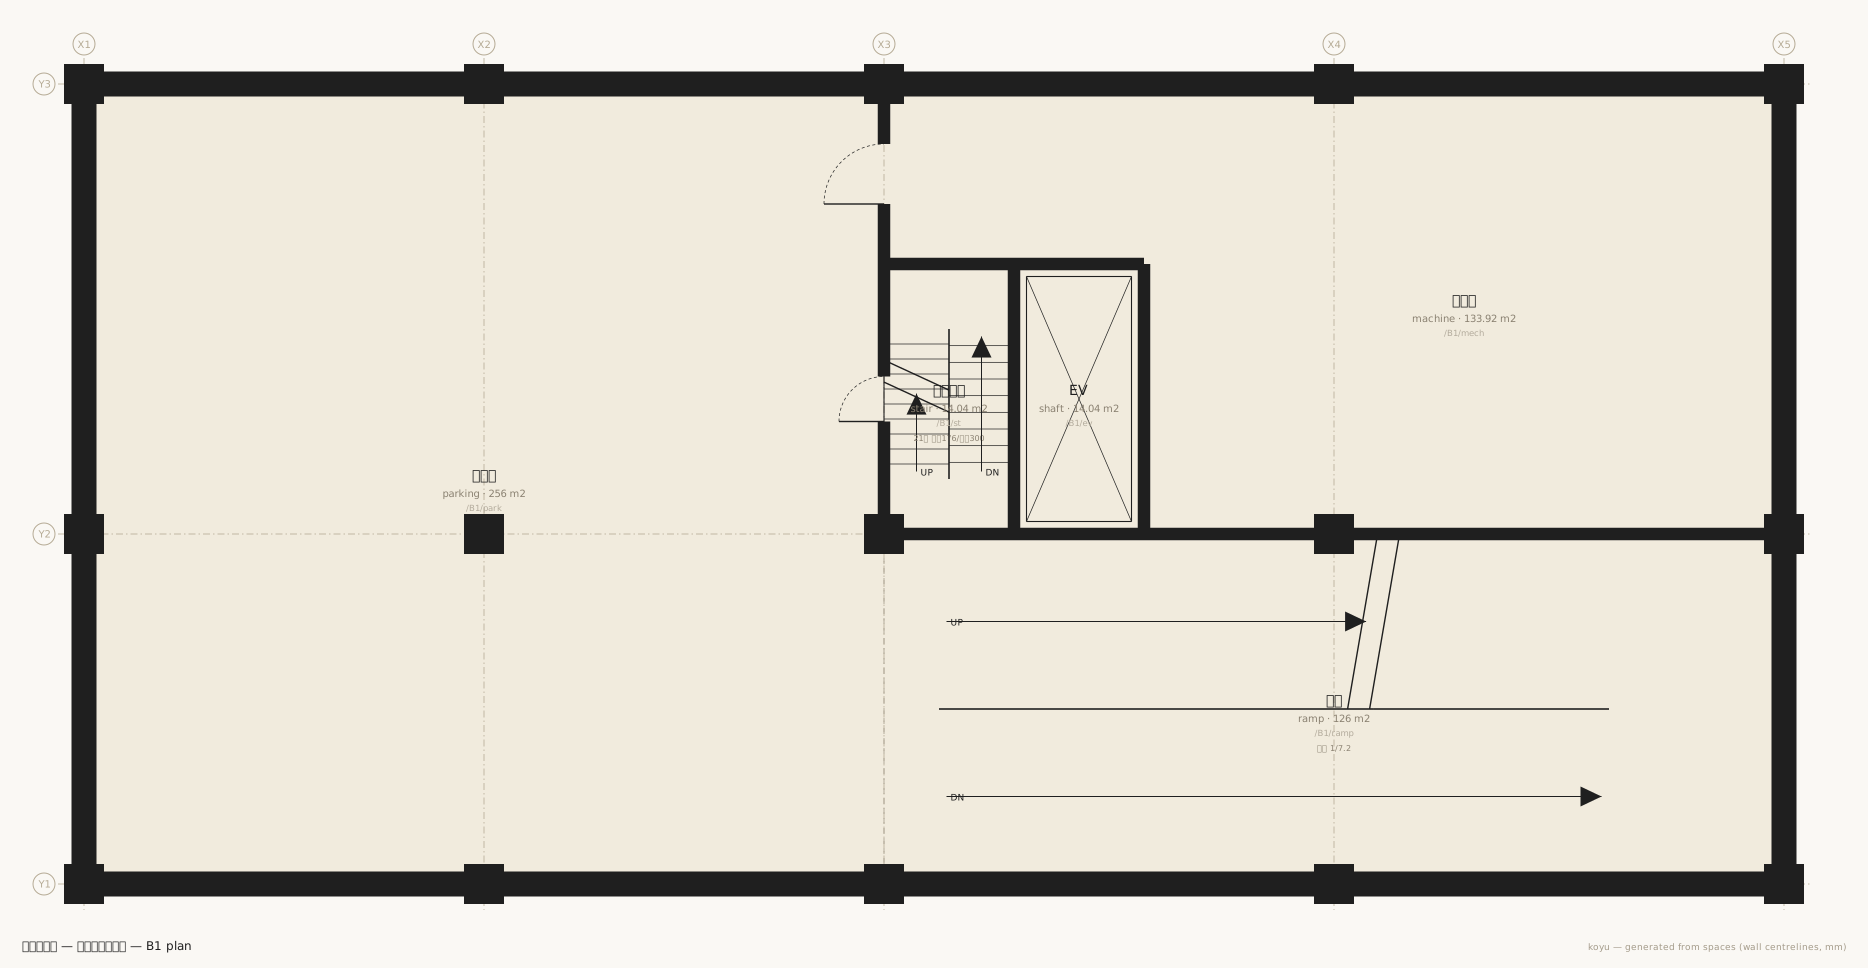
What it shows first
- Vertical circulation is a space. A ramp and a stair have area, can be walked, and form part of an escape route. Reduce them to connections and they fall out of the aggregation.
- Riser count, tread and slope are never written. What is written is where, how large, and which way up — the rules produce the form.
slope:declares a limit, not a value. The actual slope is the level difference divided by the derived going, and the declaration is used for checking.- Spirals are not written. They are written as a sequence of returns (
form:return). No curves are introduced. - Underground is a declaration.
level B2 -7400 … underground:1. It is never inferred from a negative z. - Earth-retaining walls live in the
specvocabulary.spec:RC土圧壁. No new boundary kind — the name of a thing is whatspeccarries. column— one line,column 800 B2..L1. The positions of the columns appear nowhere.
Excerpts
Levels and columns. Being underground is said with an attribute.
level B2 -7400 h:2600 slab:800 underground:1
level B1 -3700 h:2600 slab:800 underground:1
level L1 0 h:4000 slab:900
level R 4900 slab:500

column 800 B2..L1
The two basement levels. The same layout is written once as /B2..B1/.
space /B2..B1/park parking X1..X3 Y1..Y3 name:駐車場 use:parking
space /B2..B1/ramp ramp X3..X5 Y1..Y2 name:車路 use:parking ramp:E form:return slope:6
space /B2..B1/st stair X3..X3+2600 Y2..Y2+5400 name:避難階段 use:common stair:N form:return
space /B2..B1/ev shaft X3+2600..X3+5200 Y2..Y2+5400 name:EV use:common lift:1
ramp:E is "a ramp rising east", stair:N is "a stair rising north", lift:1 is "a lift". form:return makes it a scissor arrangement. Those four words are the whole of vertical circulation in this notation.
The vertical relations are three lines.
stack ramp B2..L1 type:stair
stack st B2..L1 type:stair
stack ev B2..L1 type:shaft
A ramp and a stair are the same relation — "you can get between these levels". The difference between the devices is a difference in the rules that generate form, so they share the boundary kind stair.
The perimeter is earth. It is said in the spec vocabulary rather than by adding boundary kinds.
boundary /B2..B1/park /out edge:W t:500 spec:RC土圧壁
boundary /B2..B1/park /out edge:S t:500 spec:RC土圧壁
boundary /B2..B1/ramp /out edge:E t:500 spec:RC土圧壁
The vehicle shutter is a door, exactly like a door for people. Only the dimensions and the asset name differ.
asset VG1 door w:6000 h:3000 style:sliding name:車路シャッター
boundary /L1/ramp /road edge:E t:200 spec:RC
  door VG1 name:車路出入口
Questions worth putting to it
How many risers, what tread, what slope
None of it is in the source. runs answers.
npx tsx src/cli.ts runs examples/basement/main.muro
B2→B1	lift	EV	/B2/ev
B2→B1	ramp	車路	rise 3700mm	return	slope 1/7.2	going 26800mm	/B2/ramp
B2→B1	stair	避難階段	rise 3700mm	return	21 risers of 176mm, tread 300mm	going 6000mm	/B2/st
B1→L1	lift	EV	/B1/ev
B1→L1	ramp	車路	rise 3700mm	return	slope 1/7.2	going 26800mm	/B1/ramp
B1→L1	stair	避難階段	rise 3700mm	return	21 risers of 176mm, tread 300mm	going 6000mm	/B1/st
L1→R	lift	EV	/L1/ev
21 risers of 176mm is the level difference of 3700 mm divided into the usual range, and slope 1/7.2 is 3700 over 26800. The going of 26800 mm is the derived run length of a return ramp fitted into a space 9000 mm wide by 7000 mm deep. All of it comes out of three written facts: the z of the levels, the rectangle of the space, and form:return.
slope:6 declares "do not make this steeper than 1/6". The derived 1/7.2 is shallower, so validate says nothing.
Can a car get out of the car park
npx tsx src/cli.ts doors examples/basement/main.muro /B2/park /out
2 doors — /B2/park → /B2/ramp → /B1/ramp → /L1/ramp → /L1/st → /outThat is the route for a person — it goes /L1/ramp → /L1/st → /out, out through the stair door. The opening wide enough for a vehicle (the ramp shutter) opens onto /road, and is reached separately. Write it so that cars cannot get out and validation catches it as access.parking.
Do the heights fit
npx tsx src/cli.ts levels examples/basement/main.muro
R	z:4900	slab:500
L1	z:0	h:4000	slab:900
  ↑ storey height 4900 = ceiling 4000 + slab 500 + 400 left over
B1	z:-3700	h:2600	slab:800
  ↑ storey height 3700 = ceiling 2600 + slab 900 + 200 left over
B2	z:-7400	h:2600	slab:800
  ↑ storey height 3700 = ceiling 2600 + slab 800 + 300 left over
left over is the remainder. The invariant ceiling height + the slab above ≤ the floor-to-floor height holds, and what is left becomes plenum. Break it and check stops with an error.
Read next
- The same vocabulary of vertical circulation at nineteen storeys — complex
- Columns, lines and bands in one pass — Look it up by what you want to write